
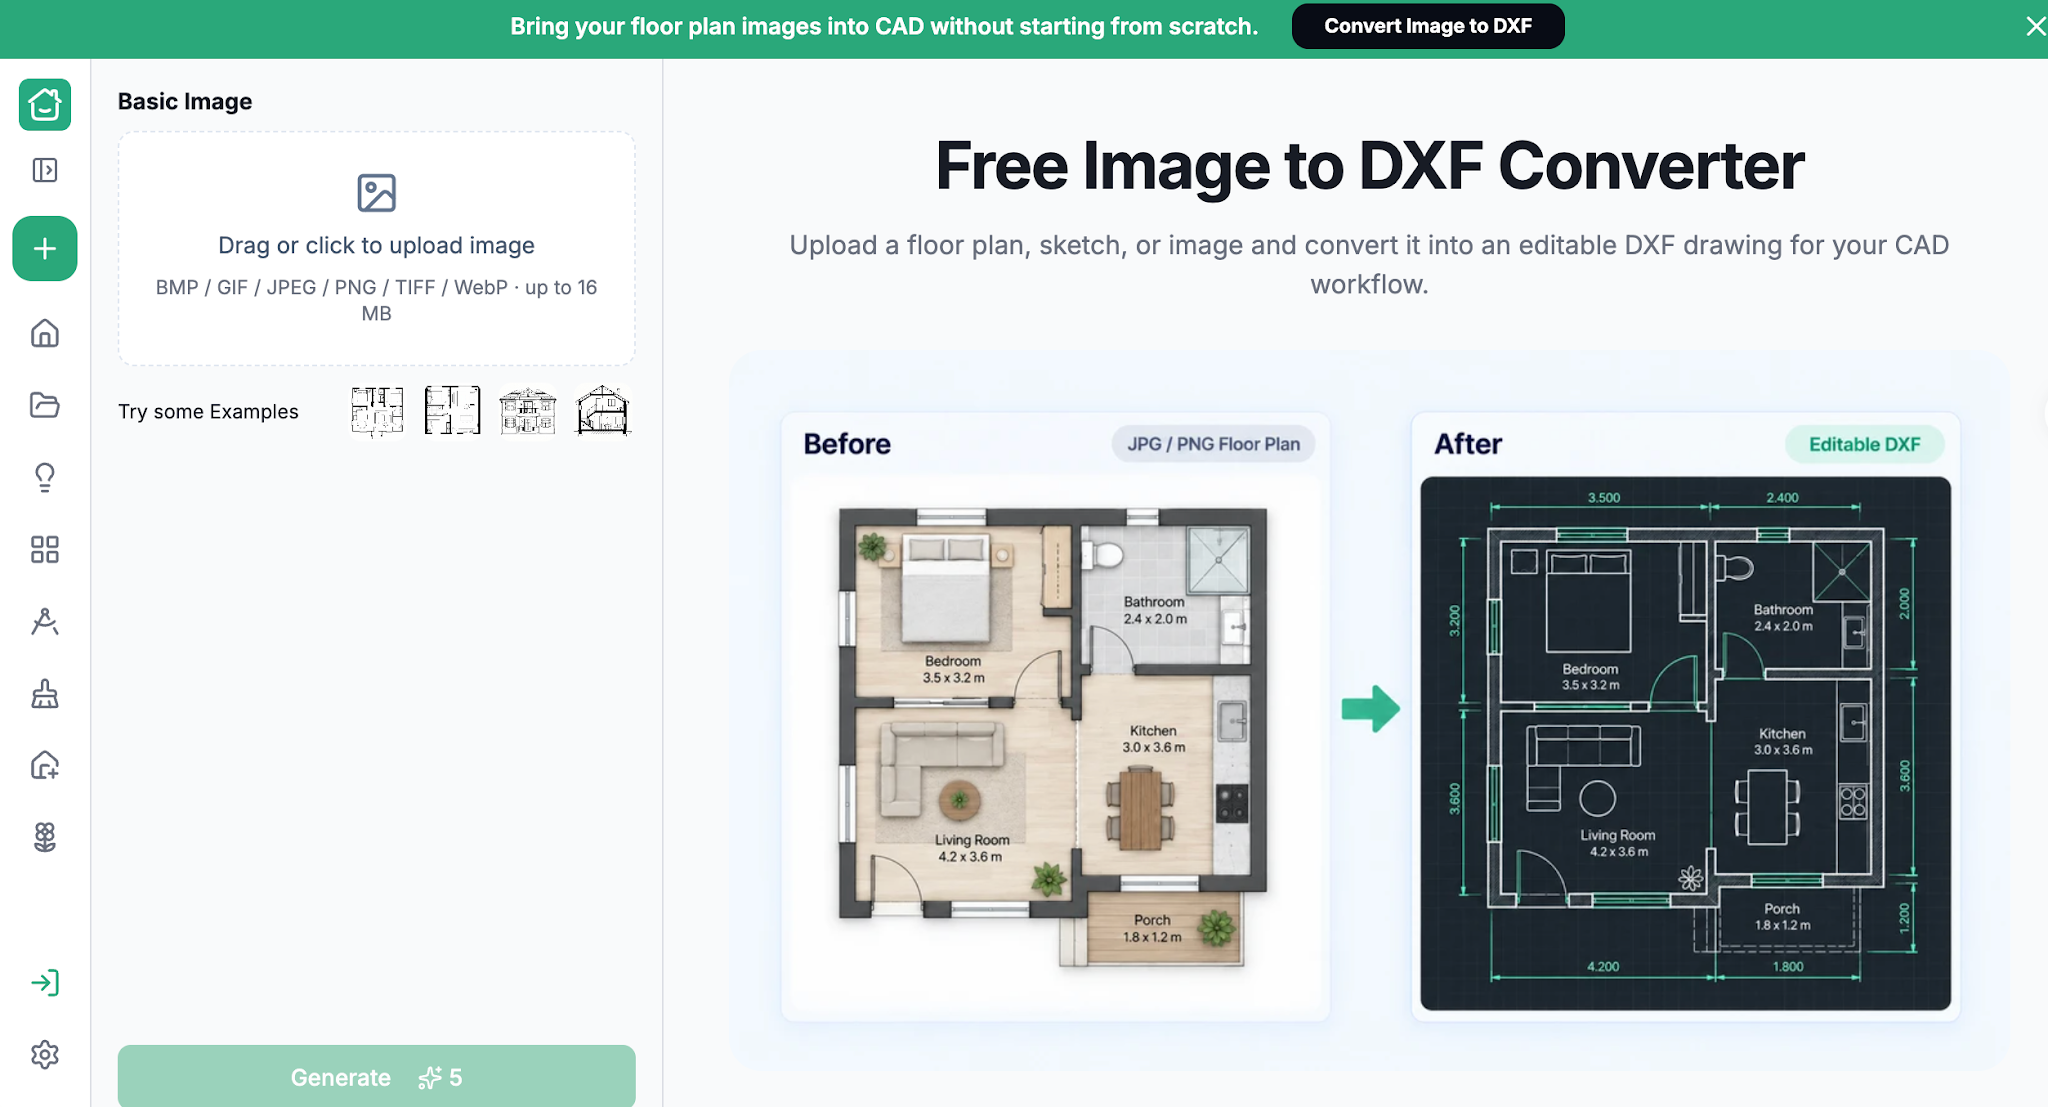
Property teams can inherit folders of plans that are readable but difficult to update. Each new layout request begins with finding a sheet, photographing it, and asking someone to redraw the relevant space. Image to DXF Converter offers a more reusable starting point. RoomDesign provides online Image to DXF Converter, turning selected JPG or PNG records into DXF files that a drafting team can review and maintain.
(Image to DXF Converter interface)
Start with the Property That Has an Active Need
Digitizing an entire archive at once can create a large collection of files without solving today’s problem. Begin with a property that needs a current layout discussion, maintenance update, or designer handoff. Identify the relevant floor and confirm which available drawing best represents it.
Record a small amount of context before conversion: property identifier, floor, source date, and known changes. Two similar unit plans can easily be confused if their names are vague. The aim is to produce a reusable record for a real task, not simply to increase the number of digital files. Once that process works, it can inform how other records are handled.
Turn the Selected Record into a Working File
(Before-and-after example displayed in the interface)
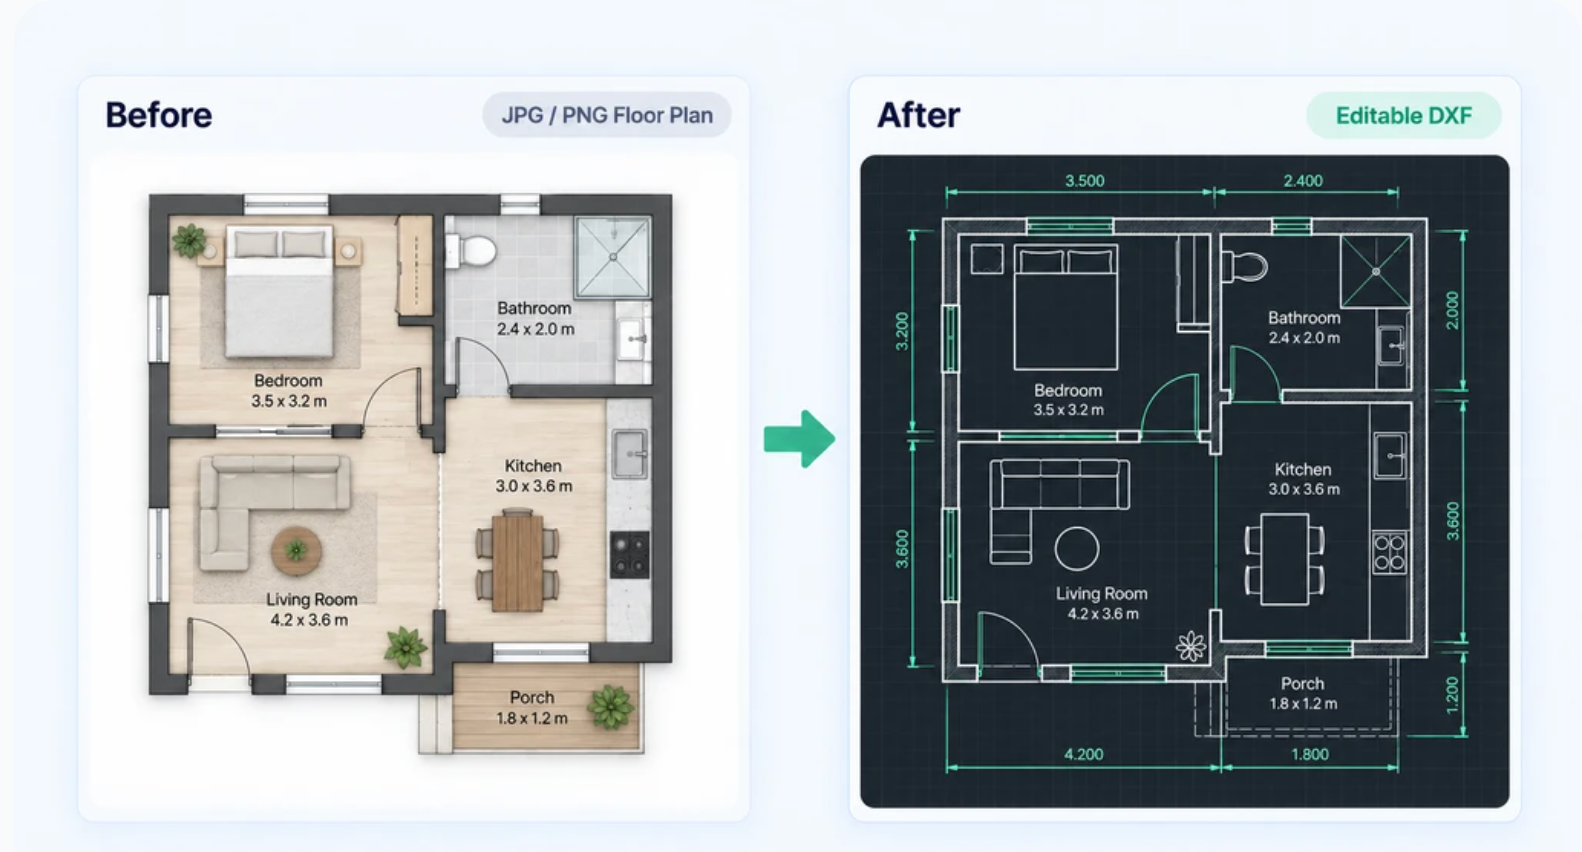
Scan or photograph the plan clearly and retain the original copy. Use the JPG or PNG as input, download the DXF, and have the responsible drafting person open it in CAD. Compare the overall arrangement and check the dimensions that matter for the current task. Keep the raw conversion separate from the maintained drawing.
The editable version can then support updates that a flat image cannot express conveniently, such as distinguishing a documented existing arrangement from proposed partitions. Those updates happen in CAD and require appropriate information. Conversion does not determine whether a room has changed since the archive drawing was created, so current observations should be recorded explicitly.
Create a Record That Another Team Can Understand
A useful property drawing package should identify its source and status. Include the scan, current working file, a readable export, and a brief revision note. State which measurements have been verified and which areas still reflect the historical record. This makes the package easier to use when a different manager or contractor becomes involved.
Choose one location for the maintained version and one person or role responsible for accepting updates. Without that ownership, several edited copies may quickly replace the old paper confusion with digital confusion. The important improvement is that the next request can start from an identifiable working base instead of another photograph of a sheet with uncertain history.
Expand Only When the File Proves Useful
After the first project, ask the drafting team what additional information they needed and whether the converted base was suitable. Use that feedback to prioritize the next property records. A heavily damaged or outdated drawing may need a different approach, while a clear current plan may be a good candidate for the same process.
Do not describe a folder of converted files as a complete building information system. DXF drawings remain one part of the property record. Connect them to relevant surveys and maintenance information where your existing process allows it. The practical benefit is narrower and more useful: common layout questions can begin with editable material and a known source rather than repeated reconstruction.
Conclusion
Choose an active property need, attach clear source information, and assign ownership of the maintained drawing. A small, useful conversion project is a better starting point than an unstructured archive exercise.
RoomDesign (https://roomdesign.io/image-to-dxf) provides Image to DXF Converter for bringing selected plan images into CAD. Try the drawing your team is already being asked to update, then build the record around that real use.
Try RoomDesign: https://roomdesign.io/image-to-dxf